.jpg)
 3 minute read
Large structures, tight spaces and everything between: where SCANOLOGY’s new TrackScan systems fit
.jpg?width=770&height=433&name=TrackScan%20Sharp-Z%20(14).jpg)
Industrial 3D measurement rarely happens under ideal conditions.
A component may be several metres long. It may already be installed. Inspection may need to move between production areas, workshops or customer sites. Some features may be easy to access, while others sit inside cavities, around corners or deep within a structure.
In those situations, measurement performance is only part of the challenge. How easily the measurement system can work around the job can have just as much impact on the inspection workflow.
SCANOLOGY’s two latest TrackScan systems approach that challenge from very different directions.
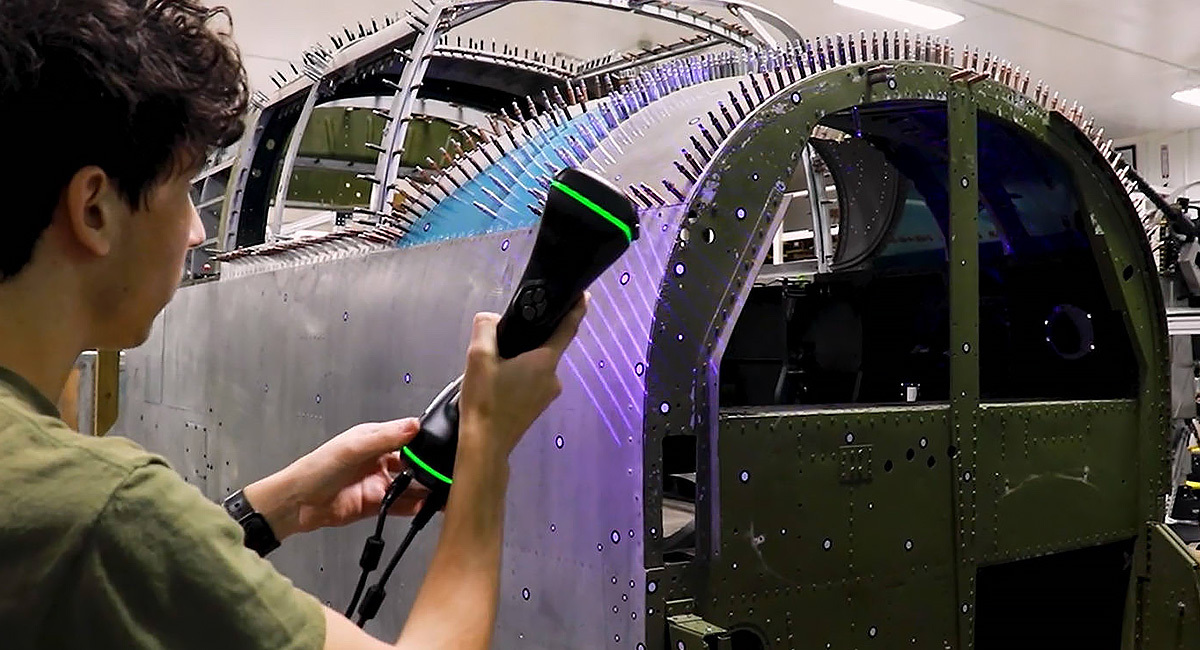
The new TrackScan Sharp-Z extends optical tracking into much larger measurement environments, with up to 12 metres of tracking distance and automatic tracker movement designed to reduce repositioning around large structures.
At the other end, TrackScan GO packages a tracking-based measurement system into a highly portable format, with the scanner and tracker able to operate together or independently depending on the task.
Together, they extend portable 3D measurement into a wider range of industrial inspection environments.
TrackScan Sharp-Z: measuring more without constantly moving the setup
.jpg?width=8064&height=4536&name=TrackScan%20Sharp-Z%20(16).jpg)
Large-part inspection introduces a practical problem: the component can become larger than the useful working area of the tracking system.
That can mean stopping measurement, repositioning the tracker, re-establishing the setup and continuing around the component.
Sharp-Z is designed to reduce that interruption.
Its maximum tracking distance extends to 12 metres, with a single-station measurement volume of up to 600 m³. Its Fully Self Tracking system goes further, placing the tracker on a motorised rotary platform that automatically follows the scanner as the operator moves around the component. SCANOLOGY specifies coverage of up to 3,600 m³ across a 360° range using this arrangement.
The practical value is straightforward: less time managing the measurement setup and more time measuring the component.
Where does that matter?
The benefit becomes particularly relevant on large fabricated structures, aerospace assemblies, commercial vehicles, heavy machinery, tooling and energy components, where repeated tracker repositioning can interrupt the inspection process.
Large scale also does not mean simple geometry.
Sharp-Z combines its larger tracking range with dedicated modes for rapid scanning, fine detail, deep holes and extended-depth scanning. This lets you capture overall geometry and smaller critical features in the same measurement approach.
For dimensional inspection of large structures, the value isn't simply a longer tracking distance. It is the ability to maintain a practical workflow across a larger, often geometrically complex job.
TrackScan GO: taking tracked measurement to the job
.jpg?width=6000&height=3948&name=TrackScan%20GO%20(10).jpg)
TrackScan GO tackles a different problem.

For many inspection teams, the challenge is simply getting capable measurement equipment to where the work is — across production cells, workshops, customer sites or installed machinery.
The scanner, tracker and accessories fit within a single carrying case, creating a much more portable tracked measurement setup. The system is also wireless, reducing the amount of supporting equipment that needs to move with it.
That shifts the question from:
“Where can we bring the component for inspection?”
to:
“Where does the inspection need to happen?”
Three ways of measuring
TrackScan GO can operate in three main configurations:
-
Scanner + tracker for marker-free tracked measurement.
-
Tracker operating independently for broader-area measurement of larger parts.
-
Scanner operating independently for lightweight handheld measurement in confined, recessed or obstructed areas.
The value is not simply having three modes. It is having one system that can adapt to different part sizes, access conditions and measurement environments.
Where does that matter?
This becomes useful wherever inspection is mobile or access changes across the job.
That could include production and supplier quality, on-site machinery inspection, maintenance measurement, reverse engineering or work inside cavities and difficult-access areas.
For these applications, portability is not just about carrying less equipment. It is about making the measurement system easier to deploy where the inspection actually needs to happen.
Start with the application, not the specification
Sharp-Z and GO occupy very different positions within SCANOLOGY’s portfolio.
Sharp-Z pushes tracked measurement outward: larger working volumes, longer tracking distances and less interruption around very large components.
GO pushes it in another direction: smaller, lighter and easier to move, with several ways of deploying the same system.
What connects them is a broader shift in how portable metrology is being approached.
Rather than requiring the component and working environment to accommodate the measurement system, the equipment is increasingly being designed around where and how the measurement actually needs to happen.
A 3D scanner is rarely selected on one specification alone. Component size, access, measurement environment and how the equipment needs to move through the job are what determine the practical fit.
The more useful starting questions are therefore practical ones:
How large is the component?
Where will it be measured?
How often does the equipment need to move?
What access will the operator have?
Are there areas where line of sight becomes difficult?
Those answers usually tell you more about the right approach than the headline specifications alone.
For teams evaluating 3D scanning for dimensional inspection, large-part inspection or portable 3D measurement, that application-first view is often the best place to start.
See TrackScan Sharp-Z and TrackScan GO in action
Synergy is an authorised SCANOLOGY distributor across Australia and New Zealand.
Explore the SCANOLOGY range and see how its 3D scanning systems can support dimensional inspection, quality control, reverse engineering and on-site measurement.

 2 minute read