
Rethink how
you measure it.
Whether you're measuring parts manually, outsourcing scanning or dealing with complex components, there may be another way to approach the job.
Explore four common measurement challenges, where 3D technologies could help and what might make sense for your application.

RIEGL VZ-600i
- Mobile + Terrestrial scanning in one system
- Integrated GNSS
- Up to 60 scan positions per hour
- High-volume data capture with minimal setup time
Key Applications: Surveying & Mapping, BIM, Construction, Public Safety & Forensics, Forestry & Agriculture

FARO 6DoF Tracker
- Accurate alignment, inspection, and assembly workflows
- Built for large-scale, high-tolerance environments
- Supports real-time measurement and alignment
Key Applications: Manufacturing, Industrial Alignment, Quality Control & Inspection, and Product Design

FARO Portable CMM Arm
- Probe and scan in one device
- Portable across locations with minimal setup
- Full accessories included - ready to use
Key Applications: Quality Control & Inspection, Fabrication & Assembly, Reverse Engineering, and Prototyping
RIEGL VZ-600i
- Mobile + Terrestrial scanning in one system
- Integrated GNSS
- Up to 60 scan positions per hour
- High-volume data capture with minimal setup time
Key Applications: Surveying & Mapping, BIM, Construction, Public Safety & Forensics, Forestry & Agriculture
FARO 6DoF Tracker
- Accurate alignment, inspection, and assembly workflows
- Built for large-scale, high-tolerance environments
- Supports real-time measurement and alignment
Key Applications: Manufacturing, Industrial Alignment, Quality Control & Inspection, and Product Design
FARO Portable CMM Arm
- Probe and scan in one device
- Portable across locations with minimal setup
- Full accessories included - ready to use
Key Applications: Quality Control & Inspection, Fabrication & Assembly, Reverse Engineering, and Prototyping

Ubaldio Donatini
AU Senior Account Executive
Synergy Group
Synergy Group

Patrick O'Connor
VP ANZ Sales Management
Synergy Group
Synergy Group
With over 35 years in the geospatial industry, Patrick brings a rare blend of deep technical expertise and seasoned sales experience. From mastering traditional surveying in the analogue era to championing today’s cutting-edge digital solutions, he offers a unique perspective on the evolution and future of measurement, positioning, and geospatial innovation.

Mark Lane
ANZ Account Manager
FARO Technologies
FARO Technologies

Peter Mandak
Senior Field Applications Engineer
FARO Technologies
FARO Technologies
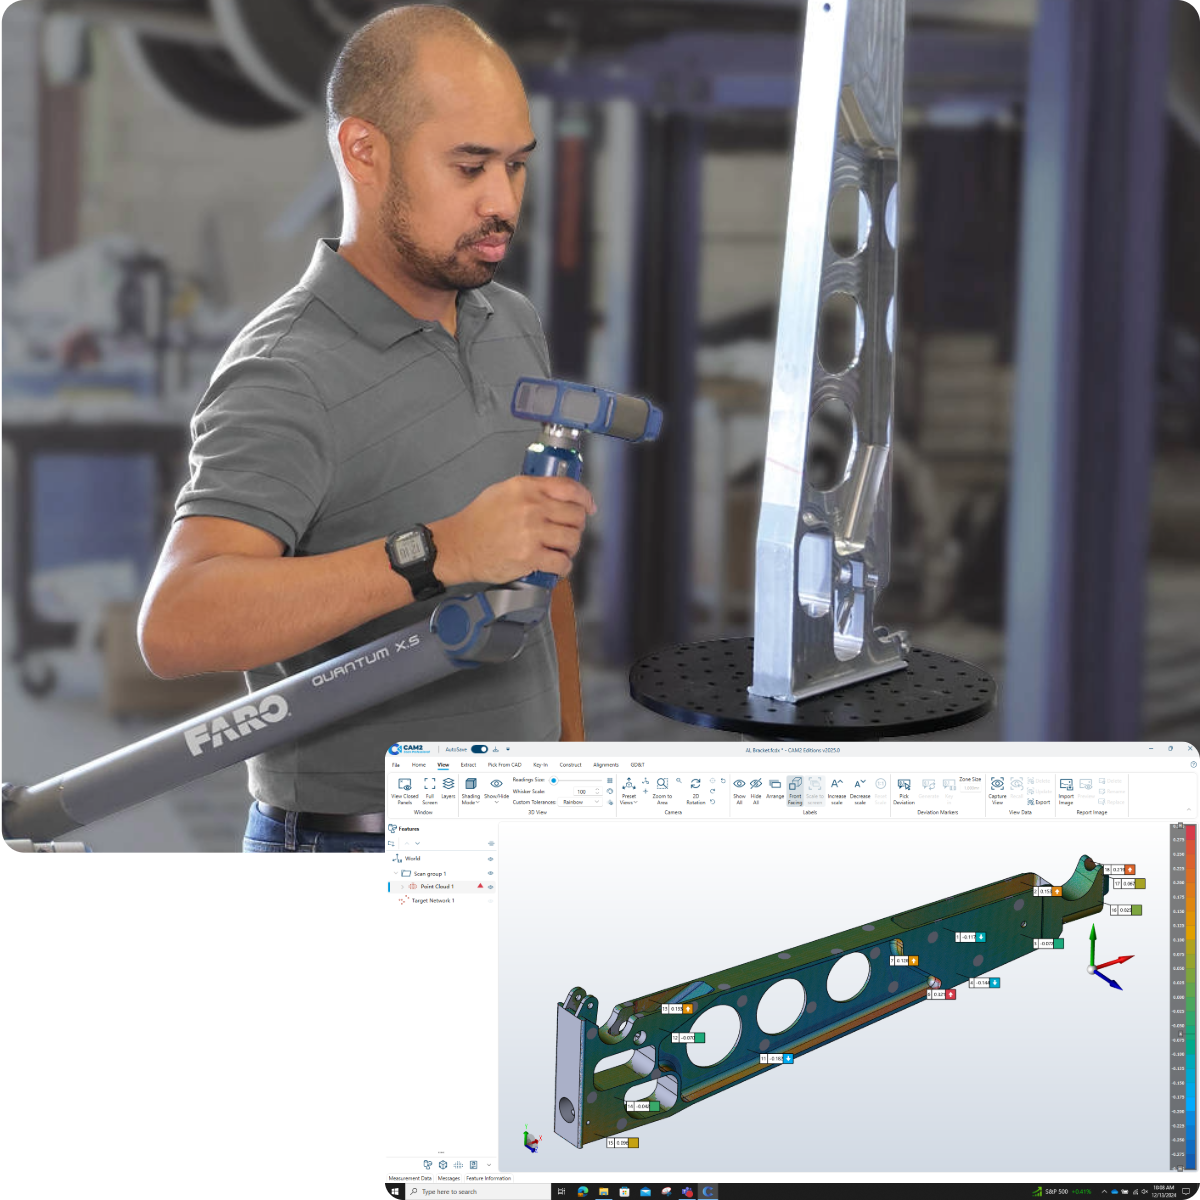
Measuring Manually?
See where 3D measurement could save time and effort.
Callipers and gauges are hard to beat for a few dimensions on a simple part. But things get slower when surfaces are complex, parts are large, or the same checks need to be repeated regularly.
Portable 3D scanning and probing offer another way to approach these jobs. You can capture more of the part and compare it against CAD to see where it's outside tolerance. The same data can also be used for inspection reports or reverse engineering.
Worth considering if: You're checking the same parts regularly, working to tight tolerances on curved surfaces, or measuring lots of features on a single part. For a few simple dimensions, callipers and gauges may still be the faster option.
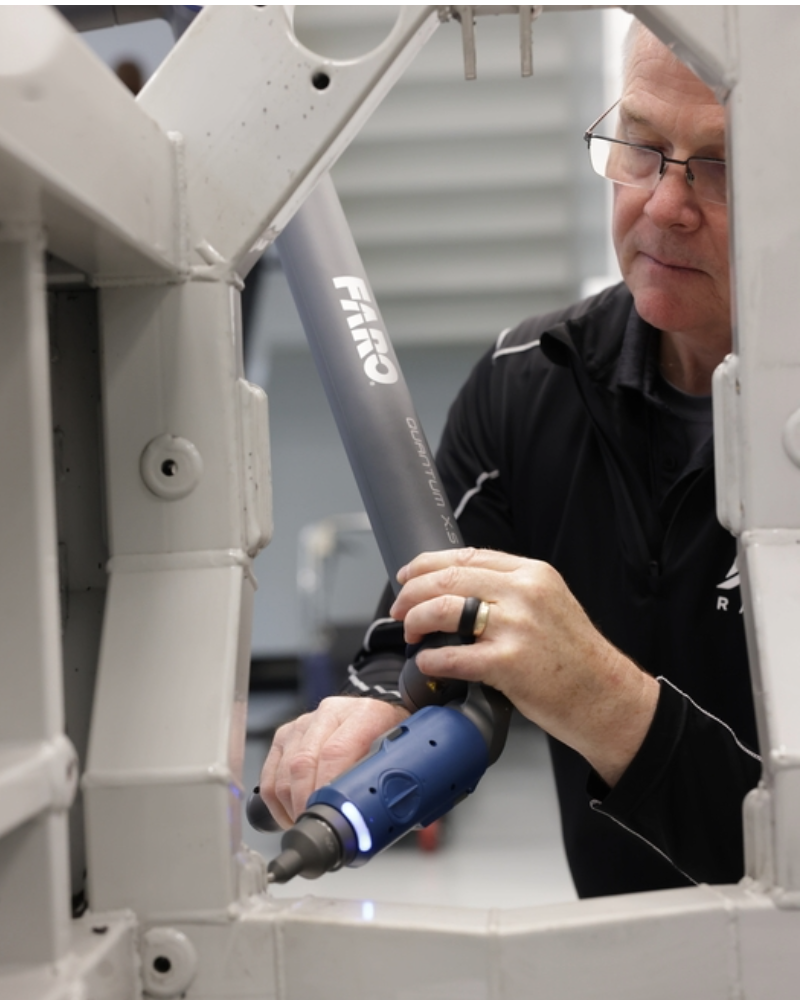
Outsourcing the work?
See when bringing measurement in-house makes sense.
Outsourcing scanning, inspection or reverse engineering can be practical for occasional jobs. But as the work becomes more frequent, the waiting adds up. A design change might mean booking another scan, or a quick question about one feature becomes another job to send out.
Portable 3D measurement systems can bring that capability into your workshop or onto the production floor. Parts can be measured when needed, re-checked after changes, and results reviewed without relying on an external provider's schedule.
Worth considering if: You're sending out work regularly, waiting on results before you can move forward, or paying for additional measurements every time something changes. Bringing measurement in-house also means investing in equipment, software and training, so there needs to be enough work to justify it.
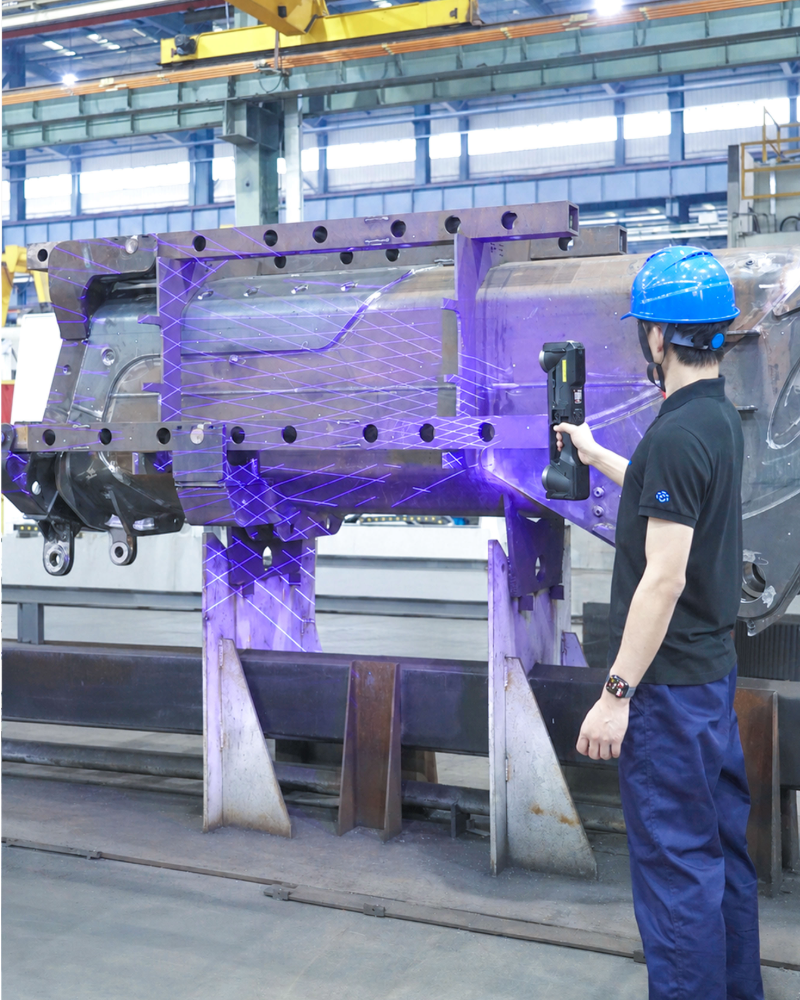
Got something difficult to measure?
The right approach depends on the part.
Large fabrications. Intricate geometry. Reflective surfaces. Components that are difficult to move or access.
Portable scanning, tracked measurement, and probing offer different ways to tackle these jobs. Depending on the system, you may be able to measure large or awkward components right where they are, without moving them.
Worth considering if: The part is too big to move, too intricate to measure point by point, or has a shiny or dark finish that's caused measurement problems before. Tell us about the part, the accuracy you need and what's making it difficult.
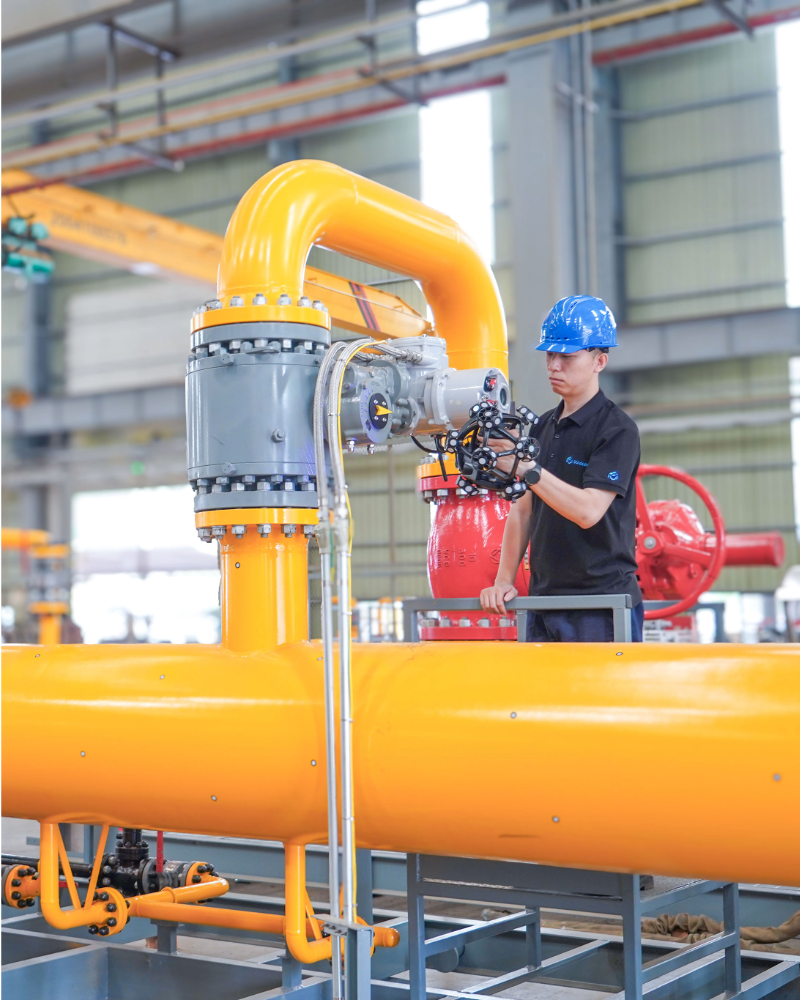
Piecing together the measurement workflow?
Look beyond the measurement itself.
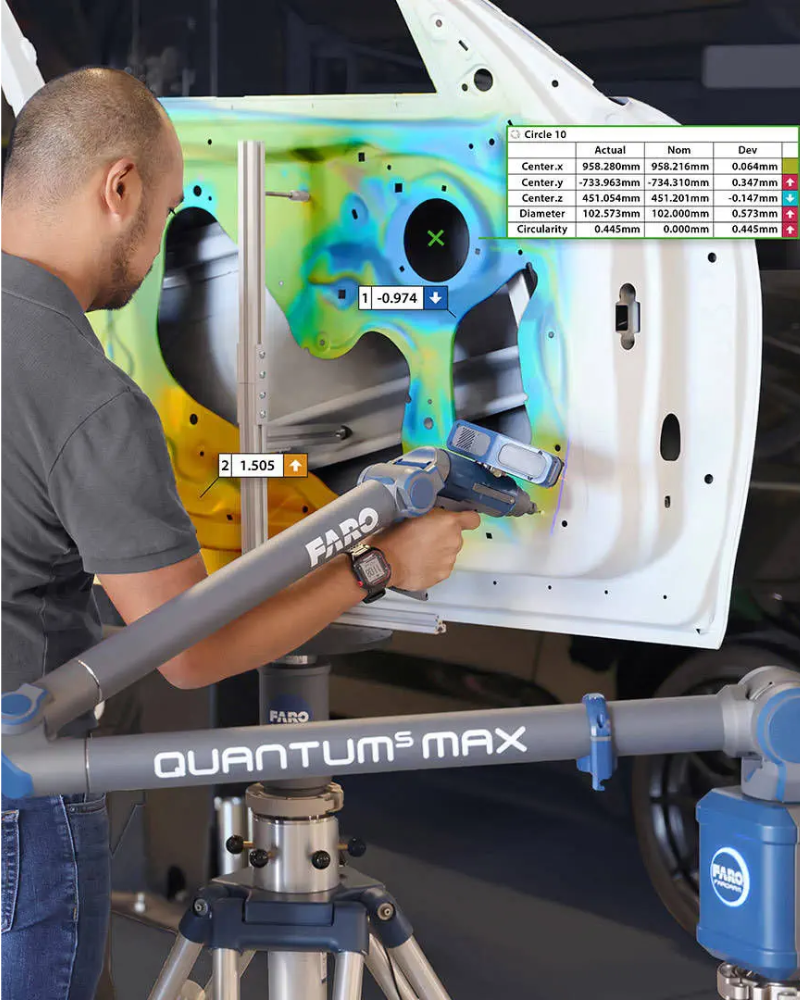
Capturing the geometry is only part of the job.
Depending on the job, the data may need to be aligned, compared against CAD, checked against tolerances or turned into an inspection report or usable digital model. When that means moving files between programs or manually putting reports together, the time adds up.
Equipment and software that work together cut the hand-offs between capture, comparison and reporting.
Worth considering if: You're moving data between different programs, spending too much time preparing reports, or unsure which software will give you the output you need. Start with the result you need, whether that's an inspection report, CAD model or measurement data, and we'll work back from there.